





Contents
Superior test data
High Quality
Quick delivery (3-5 working days)
Technical support on-hand (fire engineers)
Works with brickslip mechanisms


Cavity barrier installation is where fire strategies either hold or fail. A correctly specified product installed incorrectly offers no meaningful protection. This guide covers the principles that apply across construction types, the most common mistakes seen on site, and product-specific guidance for Tenmat systems.
For a full overview of cavity barrier types, regulatory requirements and product selection, see the Tenmat comprehensive guide to cavity fire barriers.
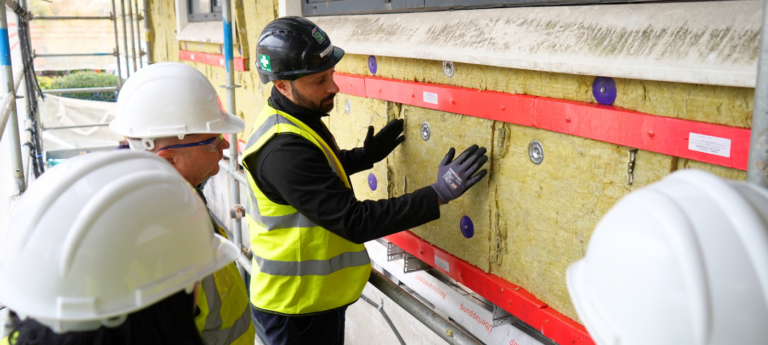
Regardless of construction type or product, cavity barrier installation must follow the tested configuration for the specific product being used. That means matching the product to the correct substrate, cavity width and orientation, and installing it with the fixings, compression and continuity the test evidence requires.
Approved Document B Volume 2, Section 9, Clauses 9.2 and 9.3 set out where barriers must be positioned: at compartment floor lines, at compartment wall junctions, and at the edges of cavities around openings including windows, doors and service penetrations. Equivalent requirements for dwellings are in Approved Document B Volume 1, Section 9, Clauses 9.10 and 9.11.
Barriers must fully close or subdivide the cavity. Partial coverage, gaps around brackets or rails, and misalignment with compartment lines all compromise fire performance and invalidate test evidence. Getting cavity fire barrier installation right at this stage is far less costly than remediation later.
In ventilated façade systems, horizontal cavity barriers are installed at compartment floor lines to prevent vertical fire spread through the cavity. The cavity must remain open to airflow in normal conditions, which means only open state cavity barriers are appropriate in these applications.
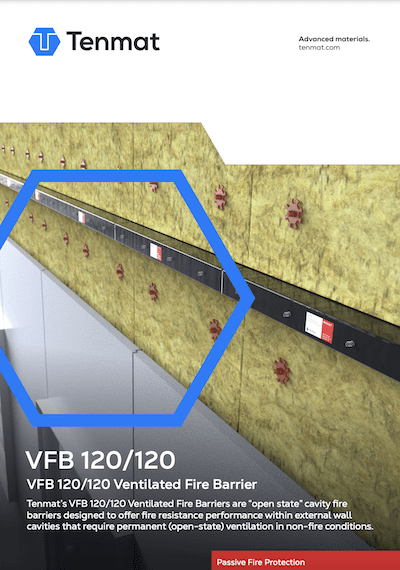
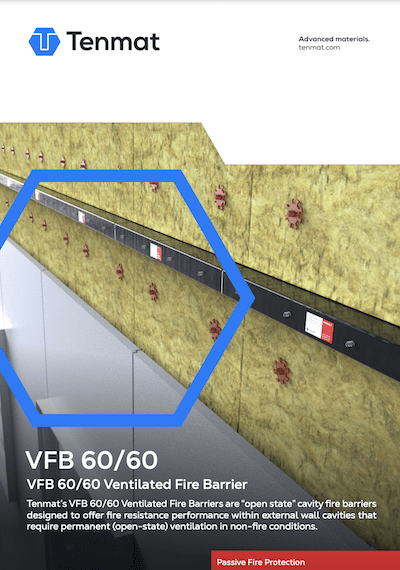
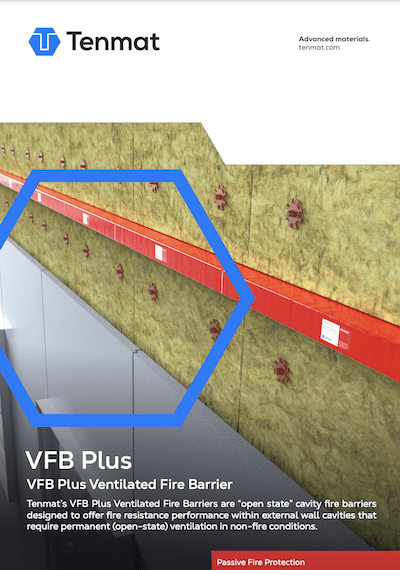
Tenmat’s VFB 60/60, VFB 120/120 and VFB Plus are designed for this purpose. Each uses intumescent materials that remain inactive during normal service, maintaining the required air gap, typically 25mm or 44mm depending on the system, while expanding to seal the cavity under fire conditions.
Correct cavity barrier installation in ventilated systems must maintain the air gap throughout. Over-compression is one of the most common errors in ventilated façade applications: it restricts airflow, compromises moisture management and can prevent the barrier from achieving a full fire seal when activated.
Vertical fire separation within ventilated façades is typically achieved using FF102 strip-based systems, which can accommodate irregular substrates and constrained fixing conditions without disrupting the ventilation path.
In masonry cavity construction, barriers must align with compartment floors and walls and be installed to fully close the cavity. Substrate compatibility is critical: the product must be tested against the specific masonry type, whether brick, block or stone, to ensure performance is maintained.
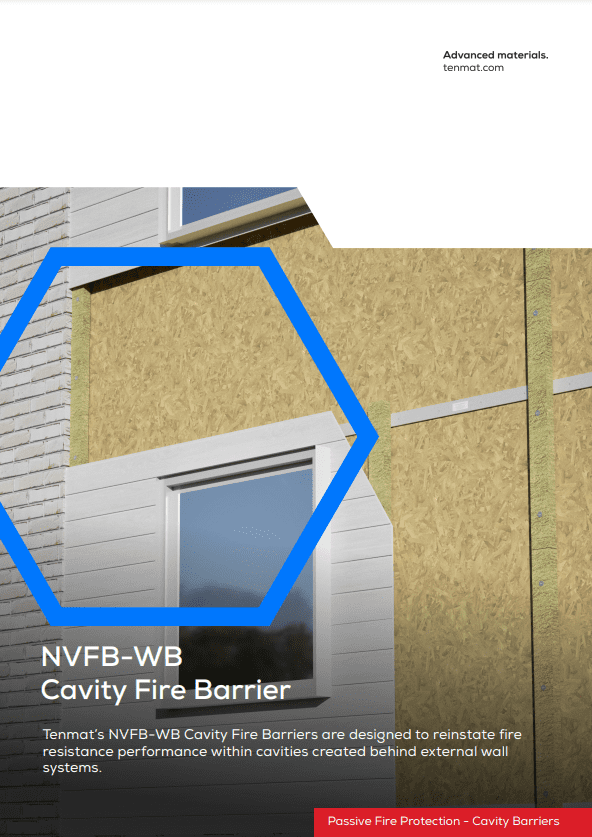
NVFB and NVFB-WB are full-fill solutions suited to masonry cavity applications, providing a continuous fire seal across variable cavity widths. Where cavity widths vary across the elevation, compressible solutions are preferable to rigid products that cannot adapt to inconsistencies in the existing construction.
Steel frame systems and sheathing board substrates behave differently under fire conditions compared to masonry. The product must be tested against the specific substrate and fixing method in the proposed configuration. Substituting products or fixings that fall outside the tested assembly invalidates the test evidence.
Where cavity barrier installation involves brackets, rails and other penetrations within the cavity, continuity is essential. Each penetration creates a potential bypass point for fire and smoke.
Over-compressing stone wool barriers.
Compression beyond the tested limit reduces fire performance. It also restricts airflow in open state systems, compromising the ventilation strategy of the façade.
Leaving gaps around brackets, rails and penetrations.
Each gap is a potential fire pathway. Barriers must be cut and fitted to maintain continuity around all obstacles within the cavity.
Installing products outside their tested cavity width.
Every cavity barrier is tested within a defined range of cavity widths. Installing a product in a cavity that falls outside that range means the fire performance is unverified.
Mixing products that have not been tested together.
Using different manufacturers’ products within the same cavity system, or substituting a product on site, can invalidate the test evidence for the entire assembly.
Blocking ventilation paths in open state systems.
In ventilated façades, the airflow path must be maintained. Products installed incorrectly can block drainage and ventilation, leading to moisture build-up within the wall construction.
Using sealant to cover installation errors.
Sealant has a role in finishing, not in compensating for gaps, incorrect cuts or poorly fitted barriers. It does not replicate the fire performance of a correctly installed product.
Cavity barrier installation must always follow the product-specific instructions for the Tenmat system being used. The correct fixing centres, substrate requirements and tested configurations are set out in each product’s installation guide.
Contents
Superior test data
High Quality
Quick delivery (3-5 working days)
Technical support on-hand (fire engineers)
Works with brickslip mechanisms
All installation guides, substrate requirements and tested configurations are available via the Tenmat Technical Hub.
If you have a project requiring guidance, product selection or support, Tenmat’s technical team is available to help. Early engagement reduces installation errors and supports a compliant fire strategy from the outset.
Cavity barriers must be installed to the tested configuration for the specific product, substrate and cavity width, with fixings, compression levels and orientation matching the test evidence. Incorrect installation can invalidate that evidence and compromise fire performance.
Approved Document B sets out where barriers must be positioned: at compartment floor lines, compartment wall junctions, and the edges of cavities around openings (Volume 2, Section 9, Clauses 9.2 and 9.3 for non-dwellings; Volume 1, Section 9, Clauses 9.10 and 9.11 for dwellings).
In ventilated façade systems, open state barriers such as the VFB 60/60, VFB 120/120 and VFB Plus must maintain the required air gap while still achieving a reliable fire seal when activated. Over-compression is one of the most common installation errors, and it can compromise both airflow and fire performance.
For product-specific fixing schedules and tested configurations, visit the Tenmat Technical Hub.
Cavity barriers can go in at new build stage, as part of the planned build sequence before façades are closed, or be retrofitted into existing buildings where fire risk assessments, façade inspections or external wall surveys identify missing, damaged or non-compliant barriers. New build is the more straightforward scenario, as access to the cavity is unrestricted and the substrate and cavity width are known in advance.
Retrofit is more complex, since barriers often need to go into concealed cavities behind finished façades with limited access. Under the Building Safety Act 2022, accountable persons for higher-risk buildings are legally obliged to act on identified deficiencies. In occupied buildings, installation needs careful sequencing to minimise disruption, and phased programmes are common on larger residential blocks where the whole façade can’t be accessed at once.
In every case, installation must follow the tested configuration for the chosen product and align with the project fire strategy.
Who carries out the work depends on the project type. In new build, it’s typically the main contractor or a specialist façade subcontractor, as part of the planned build sequence. In retrofit and remediation projects, specialist passive fire protection contractors are more commonly engaged, particularly where intrusive works are needed to access concealed cavities.
Whoever installs them, they must follow the manufacturer’s product-specific guidance, since cavity barriers are tested in specific configurations and any deviation, whether in substrate, fixing method, compression or orientation, can invalidate the product’s fire performance.
NHBC and LABC both require evidence of correct installation as part of their warranty and building control processes for new residential construction. Retaining installation records and product documentation supports compliance and contributes to the golden thread of building information required under the Building Safety Act 2022.
For product-specific installation guidance, refer to the Tenmat Technical Hub.
NHBC requires cavity barriers in new residential construction to be installed in accordance with Approved Document B and BS 9991, correctly positioned at compartment floor lines, compartment wall junctions and around window and door openings, and within the maximum cavity dimension limits set out in both documents.
NHBC inspectors assess installation as part of the building control and warranty process. Products must be installed to the manufacturer’s guidance and supported by test evidence to BS EN 1366-4, with classification to BS EN 13501-2. Where installation doesn’t meet the required standard, remediation is needed before the warranty is issued.
LABC has a similar requirement for compliant installation as part of its building control sign-off. Retaining data sheets, installation records and test certificates supports sign-off with both bodies and forms part of the golden thread of building information required under the Building Safety Act 2022.
Our technical team supports projects from specification through to installation, advising on product selection for specific construction types, cavity sizes and fire ratings. Send us your question or project detail below and we’ll come back to you with a clear recommendation.
Complete the form below and we will be in touch.