Fire Compartmentation and Building Safety
In modern building design, fire safety is a critical focus, and fire compartmentation plays an essential role in keeping occupants, assets, and structures safe.
Fire compartmentation inhibits the spread of fire, smoke and heat from one area to another. This ensures that any fire is contained within a specific section of a building for longer, meaning building occupants have more time to safely evacuate and that firefighters have greater control over the fire.
Compartmentation is a requirement under Approved Document B (ADB) of the Building Regulations in England and Wales, Volume 1 for dwellings, Volume 2 for all other buildings, with equivalent provisions in Scotland and Northern Ireland. ADB Section 3 sets out the compartmentation requirements, including the rule that concealed cavities must not undermine compartment lines, while Section 9 addresses external fire spread and specifies where cavity barriers are required within external wall assemblies.
Join us as we explore the fundamentals of fire compartmentation, the role of cavity barriers within this system, and how Tenmat’s solutions contribute to safer, more compliant buildings.

What is Fire Compartmentation?
Fire compartmentation involves dividing a building into fire-resistant sections, with each compartment enclosed by fire-rated walls, floors, doors, and barriers. This setup is a core element of passive fire protection, aiming to contain fire, smoke, and heat within specific areas, reducing the risk of spread.
For facility managers, fire safety engineers, and construction leads, understanding the design and setup of fire compartments is essential to meeting safety standards and regulatory requirements.
Fire Compartmentation and the Building Safety Act 2022
The Building Safety Act 2022 (BSA) created the most significant change to UK building safety law since the 1984 Building Act. It introduced the Building Safety Regulator (BSR), a mandatory gateway approval process for higher-risk buildings, and a golden thread requirement for fire safety documentation.
Higher-risk buildings are defined as residential buildings of 18 metres or more, or at least 7 storeys, with at least two residential units. For these buildings:
- Gateway 2 requires applicants to submit detailed building control information, including the fire strategy and supporting evidence demonstrating compliance, before building work can begin.
- Gateway 3 requires evidence that the building as constructed matches the approved fire strategy.
- Post-occupation, the Accountable Person must maintain the golden thread, including records of every element in the compartment line.
The golden thread requires traceable documentation for every fire-rated product: test certificate number, field of application, and as-installed specification. Products supported only by limited test evidence may face greater scrutiny during Gateway submissions. Third-party certification and clearly defined fields of application can help demonstrate compliance and support the golden thread.
For buildings below 18 metres, the BSA does not trigger gateway approvals, but the 2022 amendments to Approved Document B still apply. The limited combustibility requirement for cavity barriers in external walls applies from 11 metres.
The key benefits of compartmentation include:
Safer evacuations
Isolates fire-prone areas from escape routes, enabling safe evacuation.
Reduced damage
Limits fire to specific areas, protecting building structure and assets.
Firefighting support
Slows fire spread, giving firefighters more time to respond.
The Role of Cavity Barriers in Fire Compartmentation
Cavity barriers are one of the most critical components within fire compartmentation systems. They are installed in the cavities of walls, floors, and roofs to prevent fire from spreading through concealed spaces – a key factor often overlooked in fire safety planning.
Cavities, while essential for insulation and ventilation, can act as pathways for fire and smoke to travel unnoticed. Cavity barriers and fire stops are distinct but complementary elements of the same passive fire protection system. For a clear breakdown of how they differ in design, location, and fire resistance rating, see our guide to the 5 key differences between cavity barriers and fire stops.
Tenmat’s FF102/50 is a third-party certified open-state cavity fire barrier, fire rated for up to 120 minutes in ventilated external wall cavities. It is designed to allow normal airflow and drainage in non-fire conditions while expanding to close the cavity in the event of fire, meeting the requirements of Approved Document B and ASFP TGD19.
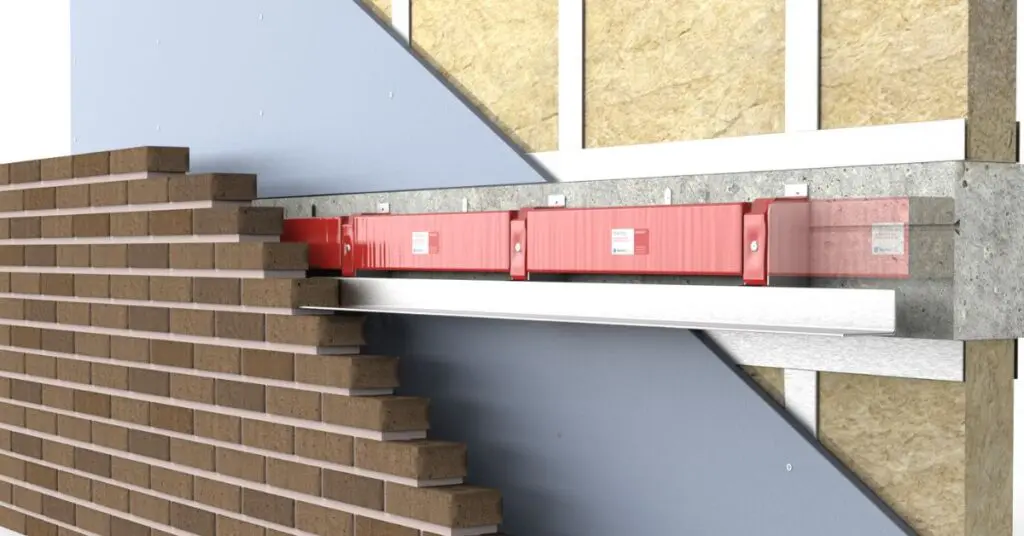
Cavity barriers mitigate this risk by blocking these concealed routes.
Limiting fire spread
They prevent fire and smoke from moving through hidden cavities.
Strengthening structural integrity
Filling gaps in fire resistance enhances overall safety.
Firefighting support
Ensuring compliance
Effective cavity barriers are typically fire-rated and tested to withstand fire spread for a specific duration, providing crucial protection in the early stages of a fire.
Expertise in Fire Compartmentation Solutions
At Tenmat, we specialise in developing and manufacturing advanced passive fire protection solutions that meet the highest standards of safety and performance.
With decades of experience in passive fire protection, Tenmat understands the regulatory and practical needs of facility managers, fire safety engineers, and construction professionals.
Our cavity barriers and other passive fire protection products are designed to offer both high thermal resistance and ease of installation, ensuring they seamlessly integrate into a variety of structures.
Our intumescent cavity barriers, for example, expand in the presence of heat, effectively sealing gaps and providing an enhanced layer of fire containment. This technology aligns with stringent fire safety standards and offers robust performance under extreme conditions. Tenmat’s FF102 is a halogen-free graphite-based intumescent strip used across door and glazing seals, construction joints, cladding cavity barriers, and general gap sealing applications. With a 26:1 expansion ratio, it produces a stable, resilient char to maintain the compartment line at the point of penetration.
Where pipes pass through fire-rated walls or floors, every unprotected bore is a potential fire path that bypasses the compartment line entirely. Tenmat’s FF109 Pipe Fire Sleeves are a CE Marked penetration seal tested to BS EN 1366-3, offering fire ratings of up to EI240 minutes for both metal and plastic pipes.
By selecting Tenmat’s products, building owners and project managers can confidently meet fire safety regulations, reduce fire risks, and prioritise occupant safety.

Regulatory Compliance and Fire Compartmentation
In the UK, fire safety regulations are highly stringent, with specific requirements outlined in building codes, such as the BS 9999: Code of Practice for Fire Safety in the Design, Management, and Use of Buildings.
These regulations mandate fire compartmentation in various types of buildings, especially those with high occupancy or specific fire risks. Compliance with these standards is critical to legal operation, as non-compliance can lead to fines, legal liabilities, and even operational shutdowns.
For a full breakdown of cavity barrier types, installation requirements, and UK regulatory compliance, see our comprehensive guide to cavity fire barriers.
Regulatory Framework
Approved Document B – Key Paragraphs
| ADB Reference | Requirement |
|---|---|
|
Vol 1, Section 3 (Compartmentation) |
Dwellings must be separated from each other and from common areas. Concealed cavities must not undermine compartment lines.
|
|
Vol 1, Section 9 (External fire spread) |
For relevant buildings, products forming part of an external wall must satisfy the applicable reaction-to-fire requirements in the Building Regulations and Approved Document B. Requirements depend on factors including building height, use and whether Regulation 7(2) applies.
|
|
Vol 1, Table 9.1 and Diagram 9.1 |
Material classification requirements by building height. Maps to Tenmat NVFB (A1) and VFB range (A2-s1,d0 or better).
|
|
Vol 2, Section 8 (Compartmentation) |
Maximum compartment sizes by occupancy type. Cavity barriers required at all compartment boundaries in external wall cavities. |
|
Vol 2, Section 9 (External fire spread) |
Repeats cavity barrier requirements for non-residential buildings. |
|
Vol 1 & 2, Section 5 (Escape routes) |
Every penetration of a protected escape route must be sealed to the same rating as the enclosure.
|
BS EN Standards – Key References
| Standard | Relevance |
|---|---|
|
BS EN 1363-1 |
General fire resistance testing principles. Defines the ISO 834 time-temperature curve and E/EI/R failure criteria. Referenced by all cavity barrier and fire stop test reports.
|
|
BS EN 1363-2 |
Alternative test procedures for asymmetric wall assemblies. |
|
Vol 1, Table 9.1 and Diagram 9.1 |
Material classification requirements by building height. Maps to Tenmat NVFB (A1) and VFB range (A2-s1,d0 or better).
|
|
BS EN 1365-1 and BS EN 1365-2 |
Common fire resistance standards relevant to compartmentation design include BS EN 1365-1 for loadbearing walls and BS EN 1365-2 for loadbearing floors and roofs. Their relevance depends on the element and construction being assessed. |
|
BS EN 1366-3 |
Fire resistance of service penetrations. Test standard for pipe fire sleeves, fire collars and intumescent seals. |
|
BS EN 13501-2 |
Fire classification standard translating test results into E, EI and EI(ve) ratings.
|
|
ASFP TGD19 |
Test protocol for open-state cavity barriers in ventilated facades. Applied to Tenmat VFB range testing. |
The Fundamentals on Building Safety
Fire compartmentation is essential to building safety, helping control fire spread, protect occupants, and maintain structural integrity. With fire-resistant walls, floors, doors, and cavity barriers, it contains fire to specific areas, providing crucial defence. Cavity barriers, in particular, block hidden fire paths, strengthening the overall system.
For architects, site supervisors, and building managers, selecting high-quality cavity fire barriers and understanding fire compartmentation is key to achieving effective, compliant fire protection. Tenmat’s expertise in passive fire protection ensures our products meet the highest standards, enhancing protection across diverse building environments.

Frequently Asked Questions
Fire compartmentation is a passive fire protection strategy that divides a building into sealed sections, or compartments, using fire-resistant walls, floors, doors and service penetration seals. Each compartment is designed to contain fire and smoke for a defined period, usually 30, 60, 90 or 120 minutes.
The purpose is twofold: to give occupants enough time to evacuate via protected escape routes, and to limit structural and property damage until the fire service can intervene. Compartmentation is a core requirement under Approved Document B of the Building Regulations in England and Wales, with equivalent provisions in Scotland, Northern Ireland and most international fire codes.
Effective compartmentation relies on every element performing together: fire-rated walls and floors provide the primary barrier, fire doors protect openings, cavity barriers close concealed voids, and fire stops seal service penetrations. A single unprotected cable tray or downlight cut-out can undermine the entire strategy. This is why compartmentation must be considered holistically at design stage, with every penetration, junction and cavity void accounted for in the fire strategy from the outset.
The Building Safety Act 2022 created the most significant change to UK building safety law in a generation. It established the Building Safety Regulator (BSR), brought residential buildings over 18 metres or 7 storeys within a new higher-risk building regime, and introduced three mandatory gateway stages: Gateway 1 (planning), Gateway 2 (pre-construction) and Gateway 3 (completion).
For fire compartmentation, Gateway 2 requires a full building safety case including a documented fire strategy before construction can begin. The golden thread requirement means every product in the compartment line must be traceable: the product selected, the test evidence it carries, and the installation detail on site must all be logged and accessible.
Under section 38 of the Building Safety Act, developers and principal contractors face potential liability if a building does not comply with building regulations, and the limitation period for civil claims has been extended. For specifiers, this substantially raises the importance of third-party certified products, competent installation and documented inspection records.
Tenmat cavity barrier systems are supported by third-party certification and clear product information intended to support robust specification and golden thread record-keeping.
Approved Document B is published in two volumes. Volume 1 covers dwellings; Volume 2 covers other buildings. Both were updated in 2022 following post-Grenfell review.
Volume 1 Section 3 sets out that concealed cavities must not undermine compartment lines. Section 9 adds requirements for external wall cavities: limited combustibility materials are required in buildings over 11 metres, and A2-s1,d0 or better classification in buildings over 18 metres. These classifications apply to every product installed within the external wall cavity, including cavity barriers.
Volume 2 Sections 8 and 9 repeat these requirements for non-residential buildings, with additional requirements for taller buildings. Both volumes require cavity barriers to be placed at compartment boundaries, at floor and party-wall junctions, around openings in external wall cavities, and at the edges of cavities. Correct positioning at each of these locations is essential to maintaining the integrity of the compartment line.
ADB Volume 1, Table 9.1 and Diagram 9.1 map directly to Tenmat products: the NVFB range (A1 stone mineral wool) and the VFB open state range (A2-s1,d0 or better classification).
BS EN 1363-1 is the foundational fire resistance testing standard. It defines the ISO 834 time-temperature curve, failure criteria (E for integrity, I for insulation, R for loadbearing capacity), and classification rules. All cavity barrier test reports in the UK and Europe reference this standard.
BS EN 1365 covers loadbearing elements. It is relevant to compartment wall and floor assessment in structural masonry and concrete-frame buildings where the fire-rated element also carries load.
For cavity barriers specifically, open state and ventilated barriers (including Tenmat VFB range) are tested in representative external wall build-ups to BS EN 1363-1, using the ASFP TGD19 protocol for open-state products. Tenmat non-ventilated cavity barriers are tested and classified in representative constructions in accordance with the standards and assessment routes stated in the applicable product evidence.
Performance ratings are expressed as E30, EI30, E60, EI60, E120 or EI120. The test report records the exact wall build-up, cavity width and fixing details. Any variation from the tested or assessed field of application must be reviewed by a competent party and supported by appropriate evidence before specification or installation. Where available and applicable, an extended application or third-party technical assessment may be required.
Cavity barriers and fire stops are both passive fire protection components, but they address different weaknesses in the compartment line.
A cavity barrier is installed inside a concealed void, typically the gap behind external cladding, inside a timber frame or in a roof space, to block fire and smoke spread through that continuous cavity. Barriers are placed at compartment boundaries, at floor junctions and at building envelope edges. The ventilated cavity fire barriers hub covers the full Tenmat product range for this application.
A fire stop seals a specific hole where a pipe, cable, duct or conduit passes through a fire-rated wall or floor. That penetration creates a direct path for fire to bypass the compartment line. Pipe fire sleeves, intumescent seals and fire collars close individual penetrations to the same fire resistance period as the host element.
For a full comparison of both product families, including specification guidance and regulatory references, see the guide to the 5 key differences between cavity barriers and fire stops.
Approved Document B requires compartmentation in virtually every multi-storey or multi-occupancy building in England and Wales.
For dwellings, Volume 1 requires compartment walls and floors between every dwelling unit and between dwellings and common areas. In blocks of flats over 11 metres, external wall cavities must carry limited combustibility cavity barriers. Over 18 metres, A2-s1,d0 or better classification is required for all external wall products. These height thresholds were reinforced following the post-Grenfell review of the 2022 edition.
For non-residential buildings, Volume 2 sets maximum compartment sizes by use class, with requirements varying according to the purpose group of the building. Hospitals, care homes and educational buildings carry additional requirements under HTM 05-02 and BS 9999, which sit alongside and extend the baseline ADB provisions.
Higher-risk buildings under the Building Safety Act 2022, defined as residential buildings of 18 metres or 7 storeys, trigger the full BSR gateway regime, requiring a documented fire strategy at each stage. Beyond legal minimums, compartmentation is also required by insurer mandates on commercial and industrial buildings, and by developer standards on mixed-use schemes.
When a pipe passes through a fire-rated wall or floor, the annular gap around the pipe, and in the case of plastic pipes the pipe bore itself, must be sealed to maintain the compartment line.
Pipe fire sleeves fit around plastic pipes at the penetration point. When the pipe melts in a fire, the sleeve’s intumescent lining expands to fill the void and maintain integrity. They suit PE, PVC and CPVC pipes across a range of diameters.
Intumescent pipe wraps perform the same function but are wrapped around the pipe at installation rather than pre-formed. They suit larger diameters and retrofit applications.
For metal pipes, the annular gap is typically sealed with intumescent sealant or fire-rated mortar. All penetration seal systems must carry test evidence to BS EN 1366-3 in the specific host element and pipe configuration on the project. The intumescent materials range covers the most common penetration applications with traceable IFC certificates.
The golden thread was introduced by Dame Judith Hackitt’s 2018 review and given legal force through the Building Safety Act 2022. It requires a continuous, accurate digital record of information about a building’s design, construction and occupation.
For fire compartmentation, this means: every product in the compartment line must be documented (manufacturer, product reference, test certificate number, field of application); every deviation from the tested build-up must be assessed and the assessment recorded via an EXAP report; installation must be documented by a competent installer.
For higher-risk buildings, this information must be available to the BSR at gateway submissions and kept current by the Accountable Person post-occupation. Products supported by third-party certification and clearly defined fields of application can simplify specification, verification and record-keeping requirements.
Tenmat’s IFC Certification and CCPI-verified products are specifically designed to meet this standard. The comprehensive guide to cavity fire barriers explains the documentation requirements in detail for external wall cavity barrier installations.
Healthcare fire compartmentation follows the progressive horizontal evacuation strategy defined in HTM 05-01 and referenced in BS 9999. Because many patients cannot self-evacuate, the strategy moves them sideways into an adjacent safe zone on the same floor rather than down stairs.
The compartment boundaries between adjacent zones must maintain integrity and insulation for the transfer period, typically 30 to 60 minutes minimum. The same period applies to every element in the compartment line: walls, floors, fire doors, cavity barriers and every service penetration through the boundary.
Healthcare buildings run continuous refurbishment works alongside live occupation. Every break in the compartment line during works must be documented and temporarily sealed. This is where competent contractor certification (FIRAS, IFC Certification) and regular inspection are particularly important.
For new healthcare builds, the fire compartmentation strategy is developed across all RIBA stages. Cavity barriers behind rainscreen cladding and curtain walling are increasingly reviewed separately from general compartmentation because of the post-Grenfell regulatory changes to external wall product standards.
Intumescent materials expand significantly when exposed to heat, typically activating at 120 to 200 degrees Celsius depending on the product. This expansion closes gaps, crushes burning pipes and seals penetrations when a fire reaches the compartment line.
In fire compartmentation, intumescent materials serve several distinct functions. Fire door strips expand on heating to seal the gap between door and frame. Pipe fire sleeves, collars and wraps rely on intumescent linings to close the bore of a plastic pipe as it melts. Open state cavity barriers, including Tenmat’s VFB range, contain intumescent layers that expand to seal the ventilated cavity automatically in a fire.
Intumescent sealants are used around the annular gaps of metal pipe and cable penetrations, in expansion joints and at compartment wall junctions where movement must be accommodated.
All intumescent products must be tested in the specific configuration they will be used in. Substituting one intumescent product for another in an existing tested assembly invalidates the test evidence. The intumescent materials range on tenmat.com covers the most common penetration and barrier applications with traceable test certificates.
Choose Tenmat for peace of mind
There’s a reason why we’re one of the world’s leading passive fire protection manufacturers. From a manufacturing history spanning over a century to a commitment to investing in research and development that propels our industry forward, we are fully equipped to ensure your next project is a success.
Contact us to discuss your requirements.