What an evacuation alert system buys you
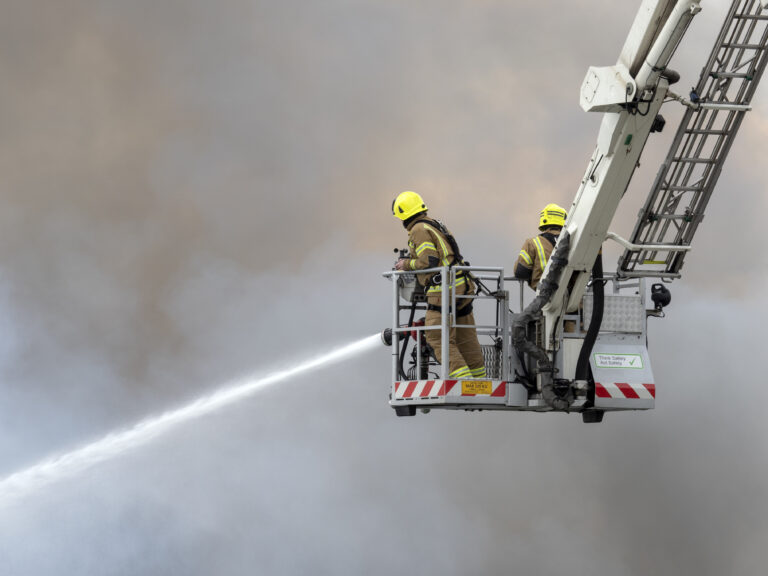
Blocks of flats with a top storey over 18 metres are recommended to have an evacuation alert system to BS 8629, so the fire and rescue service can change the strategy mid-incident rather than knocking on 200 doors. The evacuation guidelines for fire and rescue services set out how well that works. In live trials, alert systems cut total stairwell transit time over ten floors from 28 minutes 38 seconds by door-knocking alone to 19 minutes 15 seconds.
That is a significant gain but is also still 19 minutes. For nineteen minutes, the only thing standing between a fire in one flat and everybody moving through the building is the compartmentation.
What about vulnerable residents?
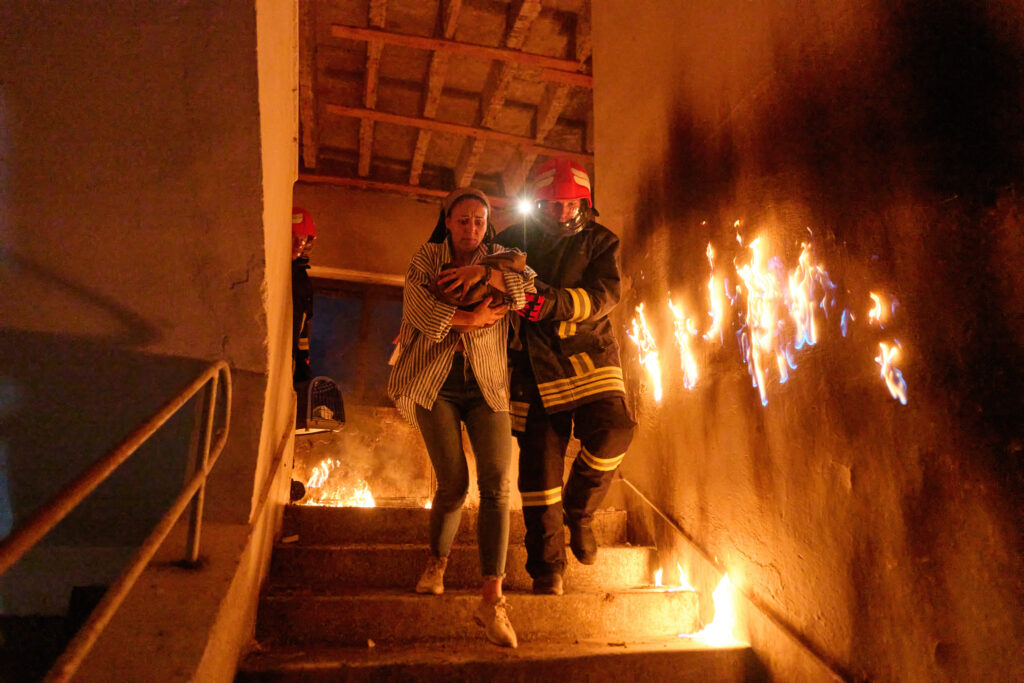
The same guidance is blunt about who is left. Vulnerable residents, it says, will generally not have an evacuation plan in place and are likely to be reliant on the firefighters to undertake their evacuation. Escape routes have to stay protected and clear of smoke and heat so that everyone can get out, including those relying on the fire service to move them. For those residents the clock does not run for 19 minutes. It runs until somebody reaches them.
Which is the point about passive fire protection that gets lost. It is not the thing that happens after the alarm. It has been working since the fire started, and it is what makes every other system on the list viable. An alert system that halves transit time is only useful if the stair is still tenable when people reach it.
Where the 18 metre threshold comes from
The threshold traces back to the reach of fire service ladders. Above it, a standard appliance cannot get to you, so the building has to do more. Below it, the assumption is that people walk out or are reached from outside.
That assumption breaks down in the buildings where it matters most. The ban on combustible materials in external walls applies above 18m to buildings containing dwellings, an institution or a room for residential purposes, which brings in hospitals, care homes, residential schools and student accommodation. But most care homes are two or three storeys. So is most specialised and supported housing. They sit below the line, in exactly the settings where residents are least able to walk out and least able to be taken down a ladder.
Long-term social care is also increasingly delivered in the community rather than in institutions, which means more of these residents live in ordinary low-rise housing that no height-based rule reaches at all.
The guidance on height has already changed
The rest of the guidance for these buildings has already accepted that height is the wrong test.
Sprinklers are required in new care homes without a height threshold. BS 9991:2024 asks for sprinkler protection in specialised housing regardless of height, and for care homes it asks for sprinklers and two independent means of escape from every floor, because the strategy is progressive horizontal evacuation rather than getting everyone down a stair.
The façade requirements have not followed.
Why the façade is a compartmentation question
Progressive horizontal evacuation works by moving a resident through a fire-resisting wall and holding them on the other side. It buys time, provided the fire cannot get around the wall.
A ventilated façade cavity is the one route that goes around every compartment line in the building. It runs floor to floor, past every wall the strategy depends on. Our ventilated cavity fire barriers close that cavity against fire and smoke while still letting it drain and breathe, across masonry cavities, rainscreen and brick slip build-ups, with third-party certification and a 60-year certified working life.
Below 18m, specifying them is a decision rather than a requirement. In a care home or an extra care scheme, it is a decision worth making.
Our RIBA-approved CPD, Understanding Passive Fire Protection, covers how compartmentation works and where it typically fails, and we run it at your offices or at our Training Academy in Irlam. Test evidence and datasheets are in the Technical Hub.