Retrofitting Cavity Barriers in Existing Buildings
Retrofit cavity fire barrier work is one of the fastest-growing areas of passive fire protection. Hundreds of thousands of buildings constructed before current fire safety standards came into force have external wall systems that contain missing, damaged or non-compliant cavity barriers. Identifying and remediating those deficiencies is now a legal and regulatory priority. This post covers when retrofit is required, the challenges involved, and how Tenmat products address those scenarios.
For a full overview of cavity barrier types, regulatory requirements and product selection, see the Tenmat comprehensive guide to cavity fire barriers.
When Retrofit Cavity Fire Barriers Are Required
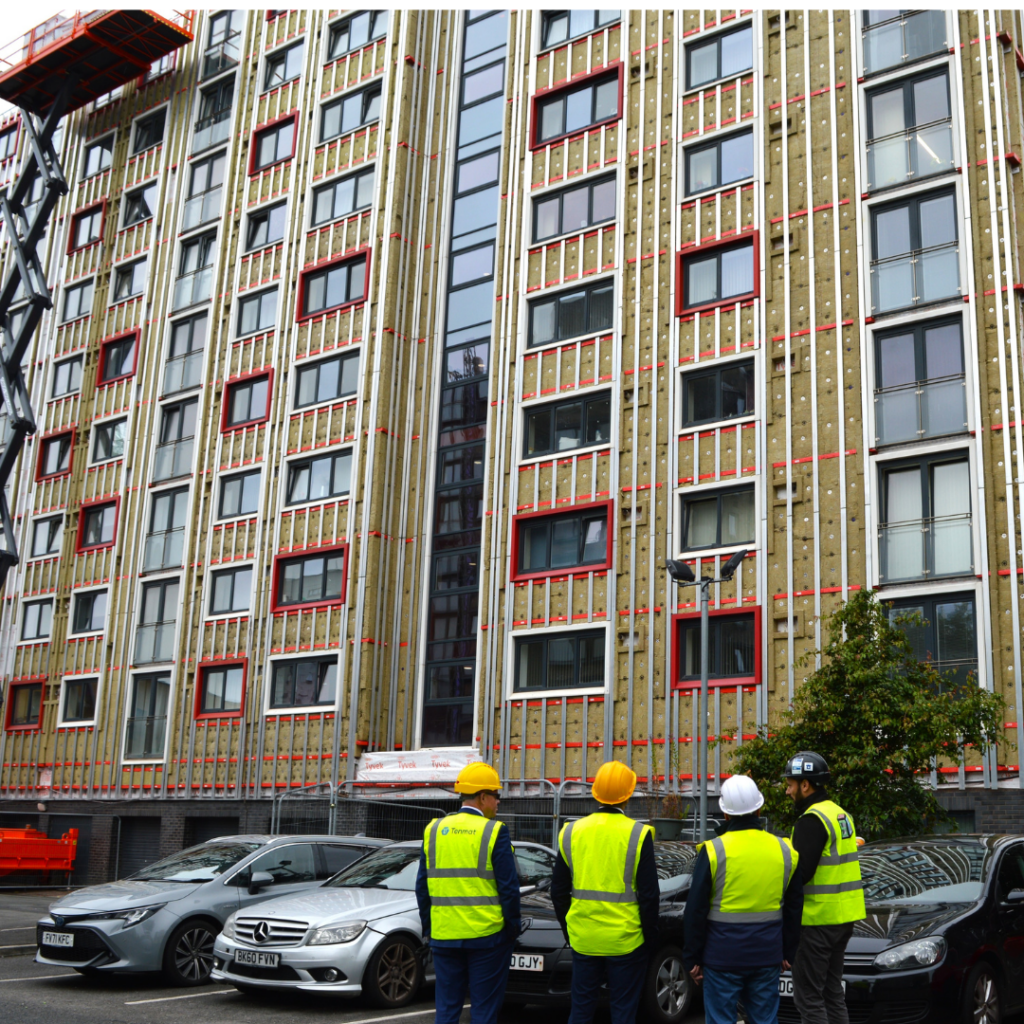
Retrofit cavity barriers are required when an existing building is found not to meet current fire safety standards. This is typically identified through one of three routes: a fire risk assessment, a façade inspection, or an external wall survey.
Under the Building Safety Act 2022, accountable persons for higher-risk buildings must demonstrate that fire risks within external walls are understood, controlled and evidenced. Where cavity barriers are found to be absent, damaged or incorrectly installed, remediation is required. This is not discretionary. The Building Safety Act places legal responsibility on duty holders to act on identified deficiencies, and a compliant retrofit cavity fire barrier strategy must be in place before remediation works can begin.
For higher-risk buildings, this obligation is enforced through the Gateway 2 process, which requires full design information to be submitted to the Building Safety Regulator before construction begins. Retrofit projects that fall within scope must demonstrate that the proposed cavity barrier system aligns with tested configurations, integrates correctly with the existing façade build-up, and is supported by the required test evidence.
The golden thread of building information, mandated under the Building Safety Act, also applies. Any retrofit installation must be documented and traceable, forming part of the ongoing record of the building’s fire safety measures.
Why Existing Buildings Present Greater Challenges
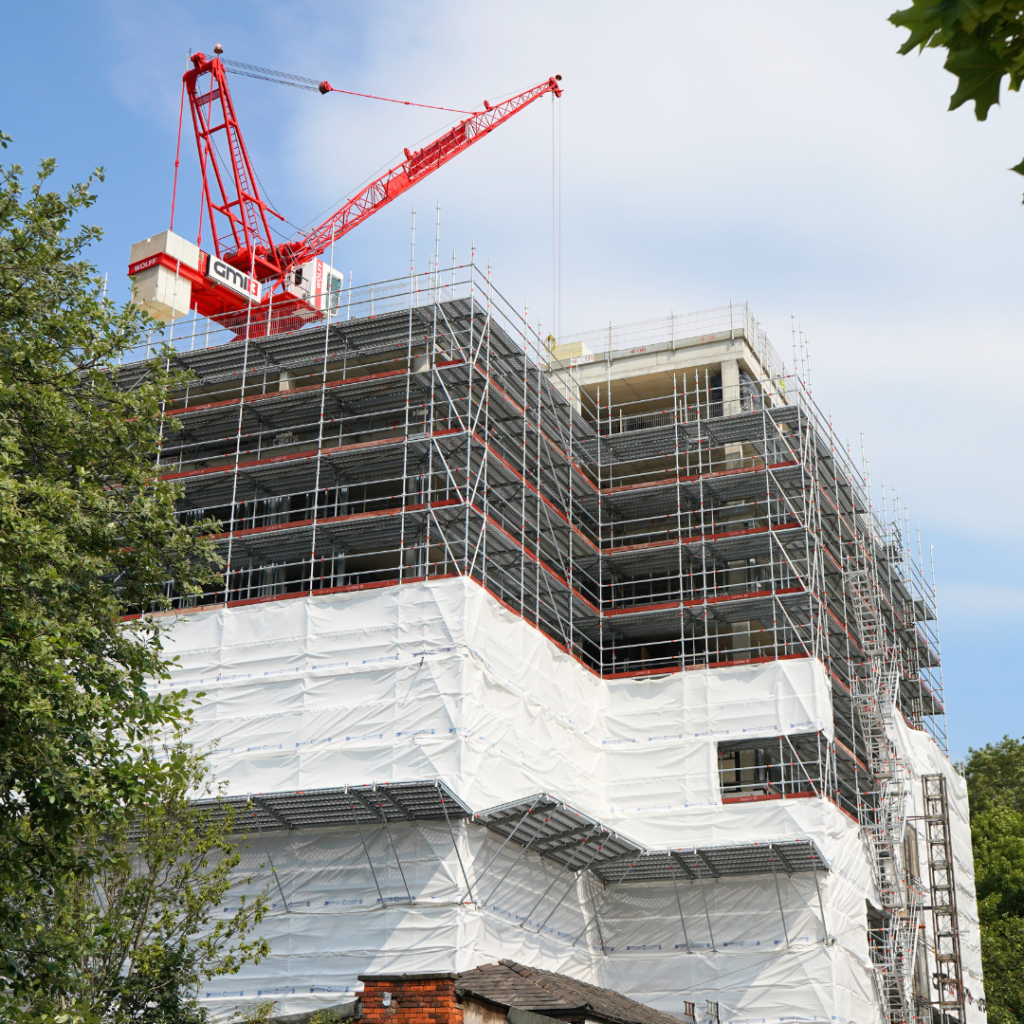
Retrofitting cavity barriers is more complex than new build installation. In new construction, barriers are installed as part of a planned sequence before façades are closed. In existing buildings, those cavities are already concealed behind finished façades, often without accurate records of what is or is not present within the wall construction.
Access is the primary challenge. Reaching the cavity to install barriers typically requires intrusive works: removing cladding panels, opening up sections of façade or working through limited access points. In occupied buildings, this creates additional constraints around sequencing, noise, disruption and the safety of residents.
Existing construction also introduces uncertainty. Cavity widths, substrates and fixing conditions vary from building to building and sometimes across different elevations of the same building. These variables must be assessed against the tested configuration for the proposed product before installation proceeds. Assumptions or substitutions that fall outside the tested assembly can compromise fire performance and invalidate test evidence.
This combination of access constraints, substrate variability and regulatory scrutiny means retrofit cavity fire barrier projects require careful planning and product selection from the outset.
Choosing the Right Products for Retrofit
Not all cavity barriers designed for new build applications are suitable for retrofit without modification. Product selection for retrofit must account for both fire performance and the practical constraints of the installation environment. For a full breakdown of cavity barrier types and how they differ, see the Tenmat comprehensive guide to cavity fire barriers.
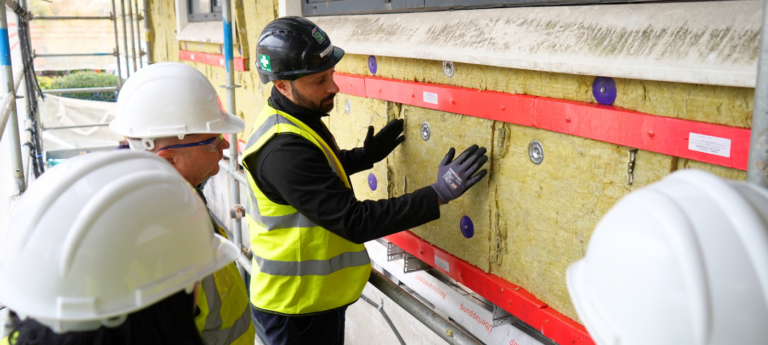
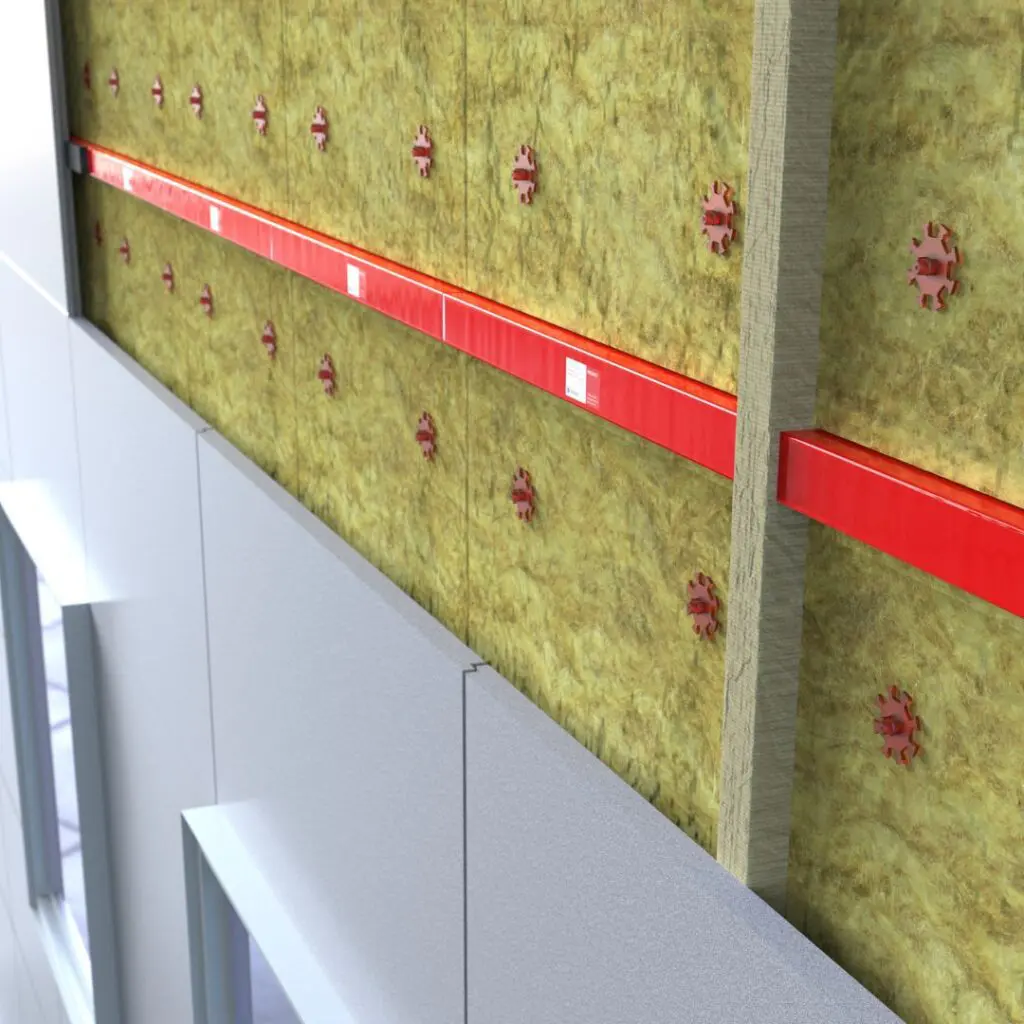
Compressible solutions such as NVFB and NVFB-WB are well suited to retrofit applications where cavity widths vary across the elevation. Their ability to adapt to inconsistent cavity conditions without compromising the fire seal makes them a practical choice where the existing construction does not match a standard configuration.
In tighter or more constrained access areas, strip-based systems such as FF102/25 offer a practical alternative where larger products cannot be physically installed. These systems can be fitted in restricted spaces while still aligning with compartment lines and meeting the tested performance requirements.
For ventilated façade systems, open state solutions including VFB 60/60, VFB 120/120 and VFB Plus can be installed horizontally at compartment lines without blocking the ventilation path. These products maintain airflow in normal conditions and expand to seal the cavity under fire conditions, making them appropriate for retrofit into ventilated external wall systems where moisture management must be preserved alongside fire performance.
All retrofit cavity fire barrier installations must follow product-specific guidance and be supported by test evidence confirming performance in the relevant configuration. Selecting a product that has been tested in conditions that reflect the existing construction is essential to achieving compliance.
Remediation Programmes and the Building Safety Act
The Building Safety Act 2022 has accelerated remediation activity across the UK’s existing building stock. For higher-risk buildings, the regulatory pressure to identify and address fire safety deficiencies in external walls is significant, and cavity barriers are a consistent focus of that scrutiny.
Accountable persons and principal accountable persons now carry statutory duties to identify risks, take reasonable steps to manage them, and maintain evidence of the measures in place. Where external wall surveys identify cavity barrier deficiencies, a remediation plan is required. That plan must be credible, evidenced and deliverable.
Tenmat supports remediation projects with tested cavity barrier systems and technical documentation designed to meet the evidence requirements of both the Building Safety Act and Gateway 2 submissions. Where a retrofit cavity fire barrier must be specified and evidenced as part of a formal submission, product-specific test reports, classification certificates and installation guidance are available via the Tenmat Technical Hub.


Technical Support for Retrofit Projects
Retrofit cavity fire barrier projects benefit from early technical engagement. Identifying the right product for the specific construction type, cavity width and access conditions before work begins reduces the risk of on-site substitutions that compromise performance.
Tenmat’s technical team can support retrofit projects at design stage, providing product selection guidance, tested configuration advice and documentation to support regulatory submissions.
For full product information, installation guidance and test evidence, visit the Tenmat Technical Hub or contact the Tenmat technical team directly.